
Qualify the Operation of Steel Flanges Using In-Situ ABI® Testing
How nondestructive ABI® testing qualified 12 steel flanges for offshore service without destructive sampling
A company operating an offshore oil platform required Charpy V-Notch (CVN) values to qualify steel flanges. However, they could not cut samples to perform the destructive testing. The goal of this project was to estimate the Charpy V-Notch (CVN) impact energy at -50°F (-46°C) from in-situ Automated Ball Indentation (ABI®) tests conducted at room temperature on numerous steel flanges. One spare flange was used to machine nine 0.45T CT fracture toughness specimens to validate the innovative nondestructive methodology for the qualification of 12 flanges before their offshore installation.
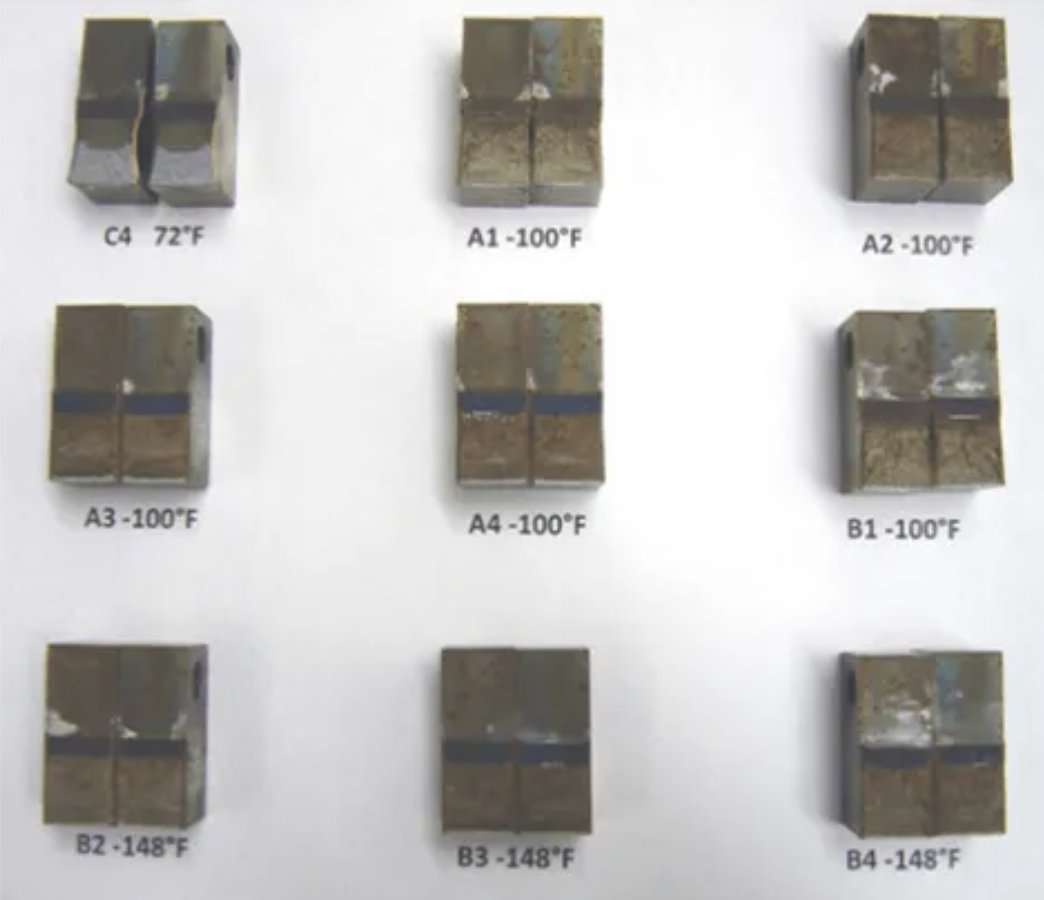
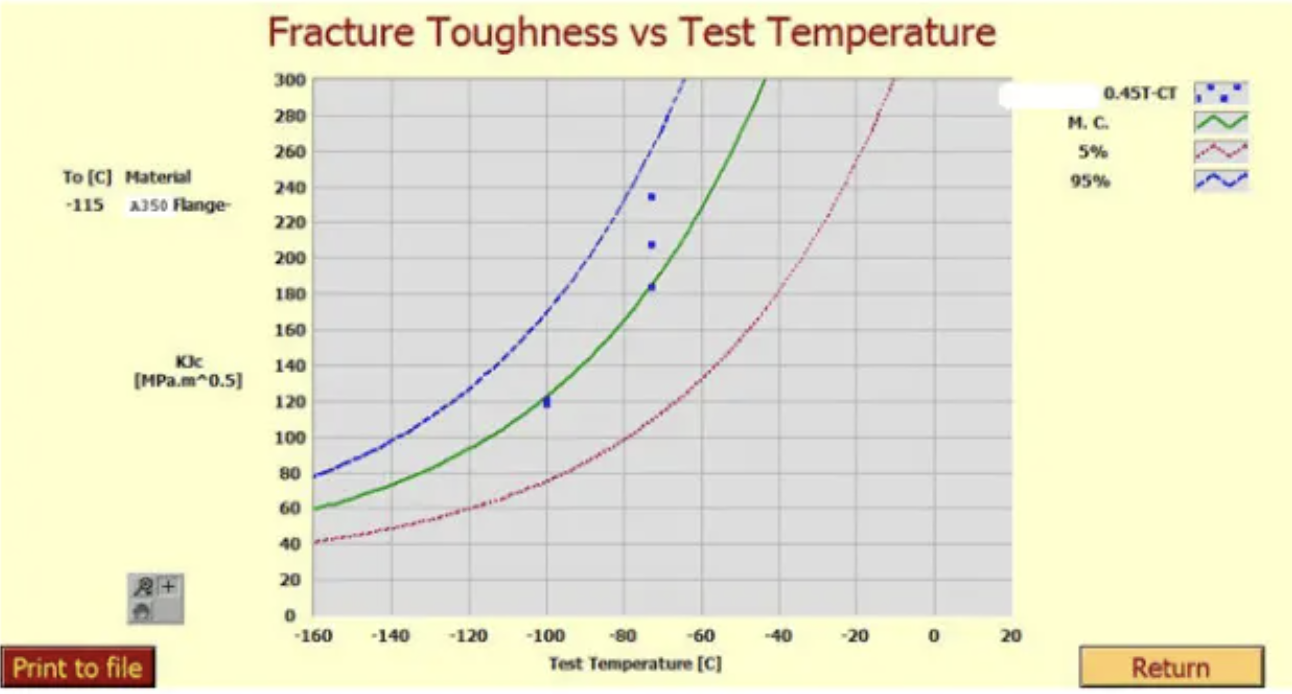
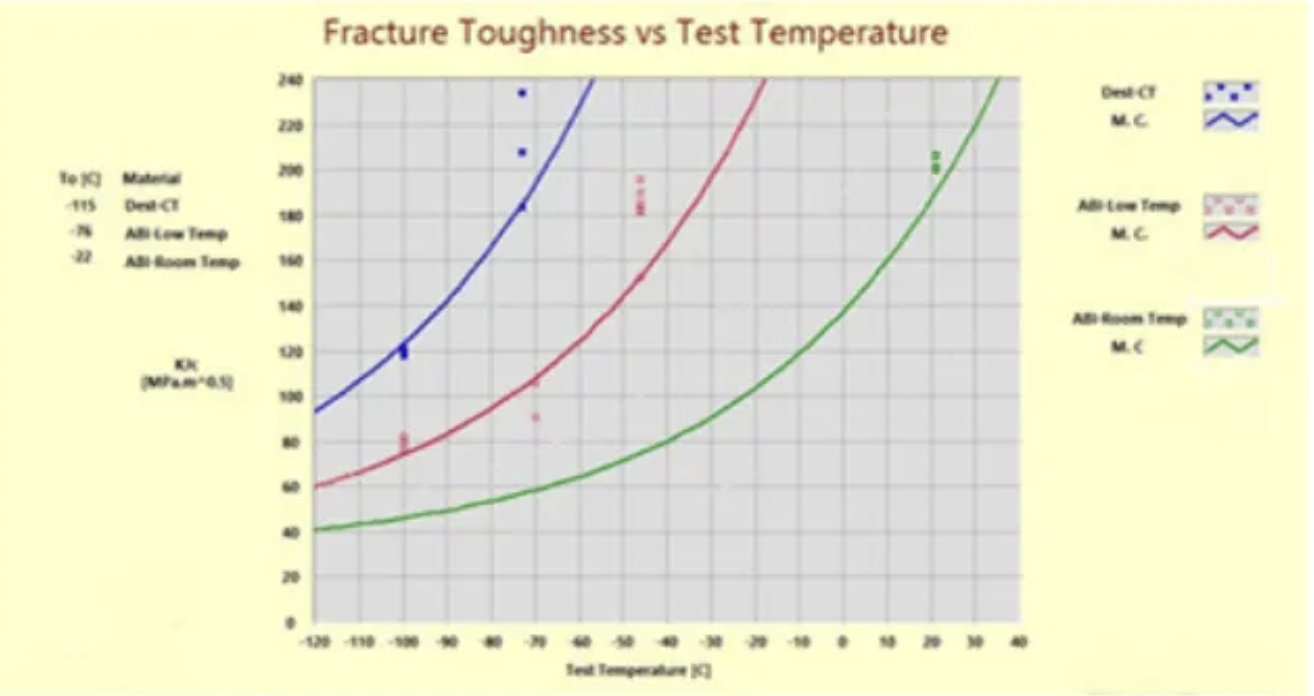
To assess the acceptability and the structural integrity of the steel flanges per the ASTM requirements and per the API Standard 579 (Recommended Practice for Fitness-for-Service), fracture toughness specimens were tested at room temperature and at three low test temperatures. Six of the 0.45-inch-thick compact tension (CT) specimens failed by cleavage when tested at the test temperatures of -100°F (-73°C) and -148°F (-100°C), and produced a valid Reference Temperature (T₀) of -175°F (-115°C) per ASTM Standard Test Method E1921.
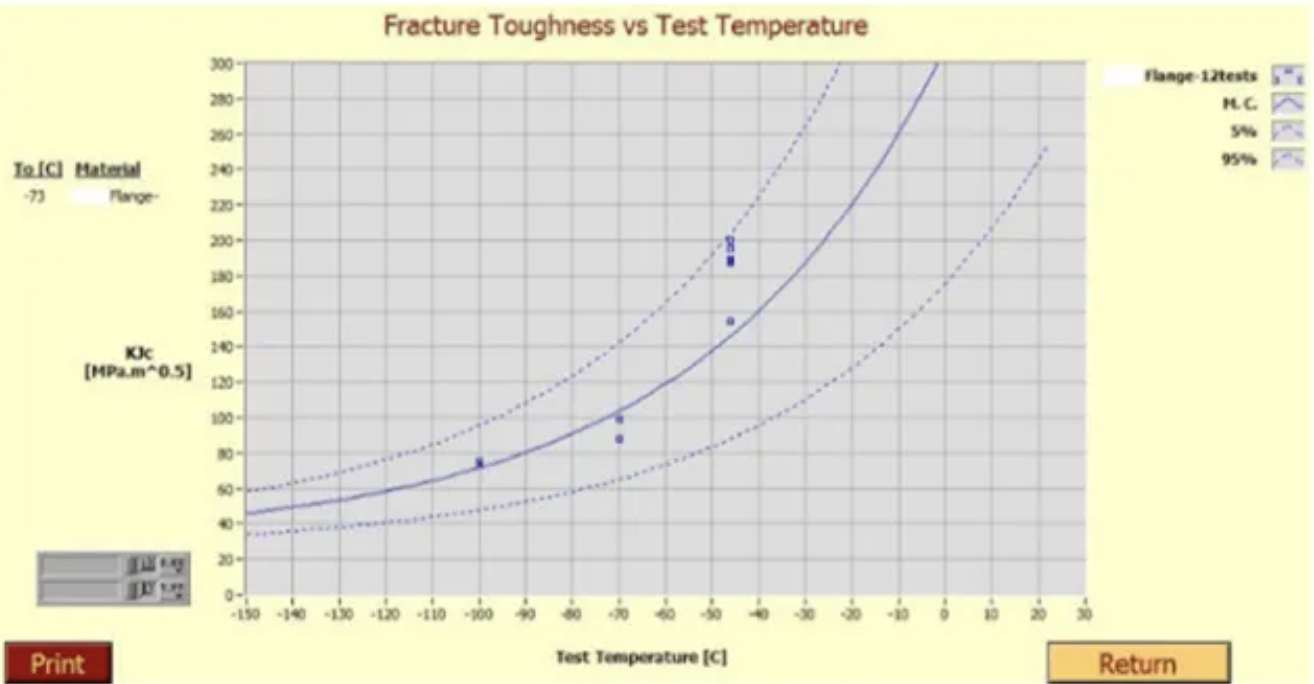
The multiple ABI® tests conducted on a sample machined from the same flange produced a reference temperature of -99°F (-73°C). These results show that the T₀ determined from the ABI® tests at low temperature is conservative by 42°C for the same steel flange.
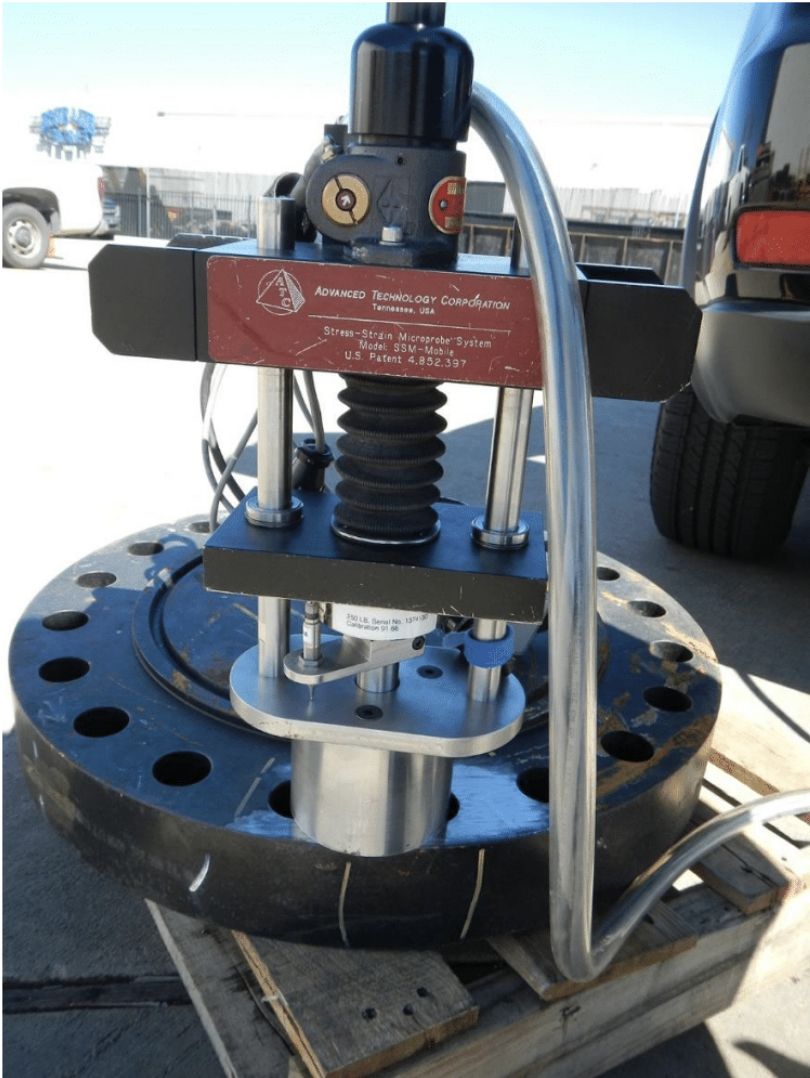
The in-situ ABI® tests were conducted using the mobile version of the Stress-Strain Microprobe® (SSM®) system. The load frame of the SSM® system with a cylindrical magnetic base is shown in Figure 1 testing a flange at the customer’s yard.
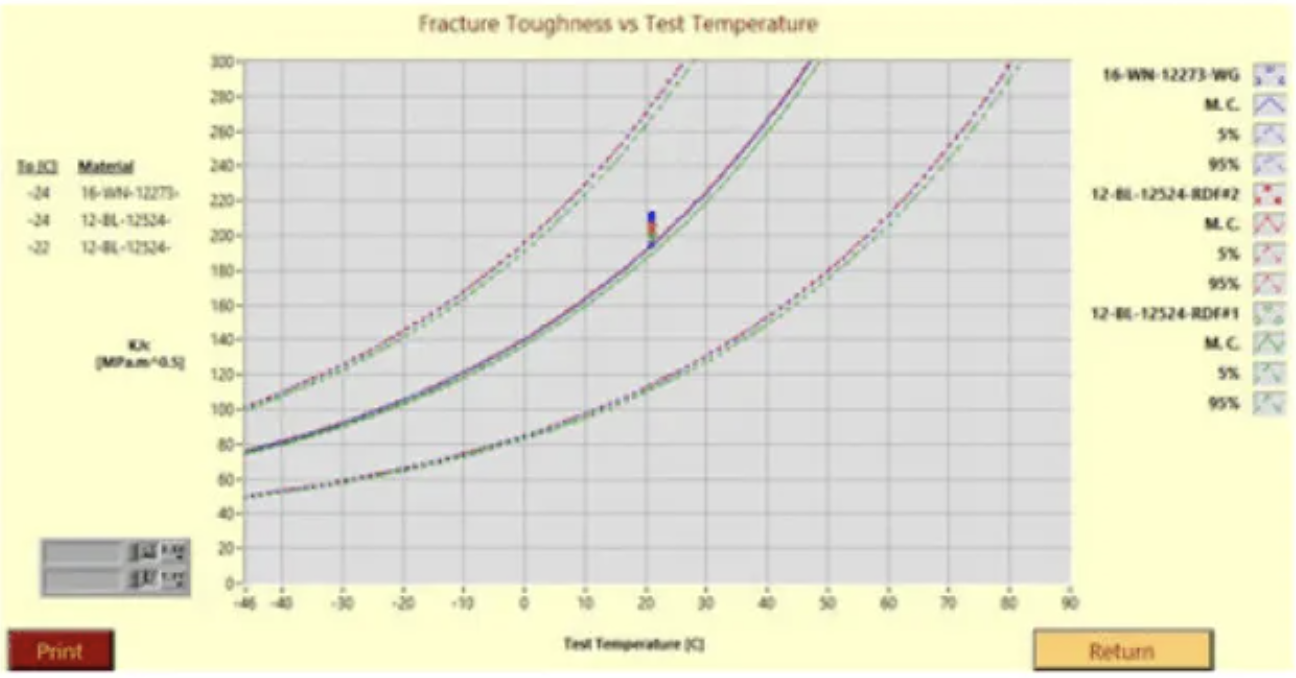
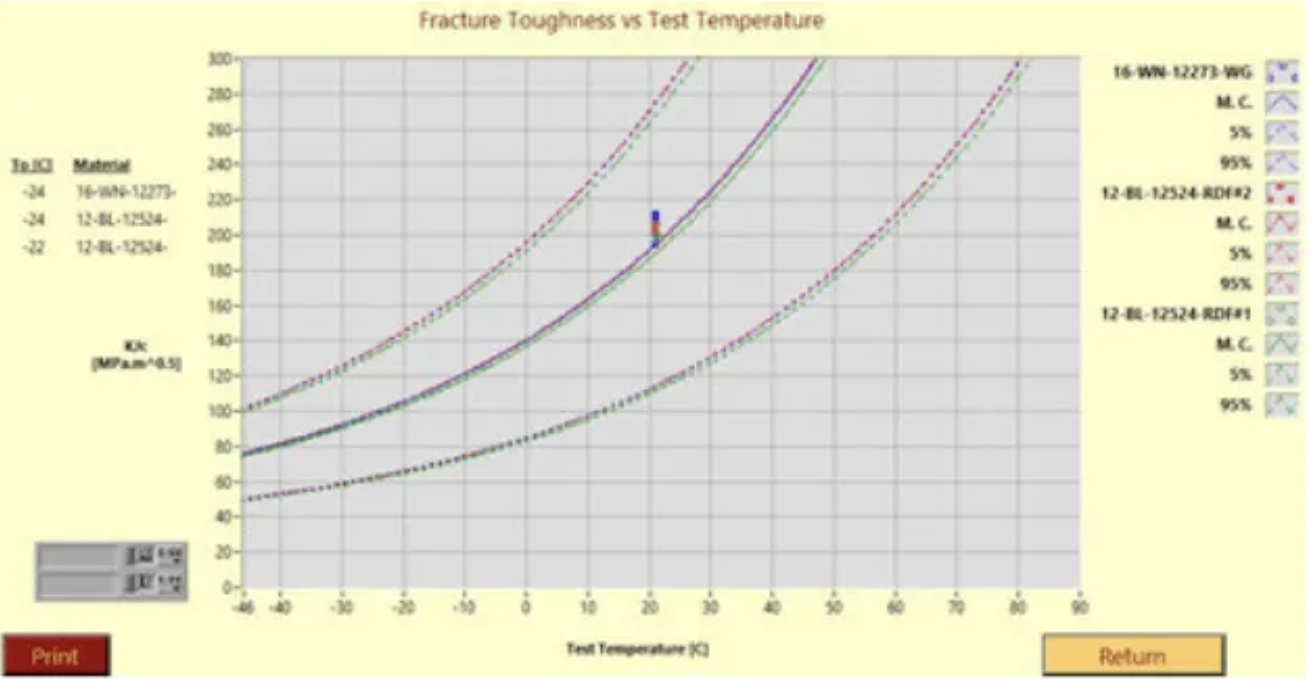
In-situ (field) ABI® testing can be conducted only at room/ambient temperature; therefore, four to five ABI® tests were conducted on each flange at room temperature in order to determine a very conservative T₀ for each flange. The room-temperature ABI® tests produced T₀ values ranging from -30°C (-22°F) to -22°C (-8°F) for all flanges. Per ASTM Standard E1921, and since all T₀ values were within 20°C for all twelve flanges, they are considered of the same material, and the average T₀ for all flanges can be taken as -26°C.
This T₀ value of -26°C is very conservative by 89°C (as compared to the T₀ of -115°C from the destructive fracture toughness specimens). This is consistent with the results of a six-laboratory interlaboratory study that included PRCI (Report L52280, 2007) where 15 ABI® tests conducted at room temperature determined a T₀ value of -15°C, i.e. conservative by 71°C.
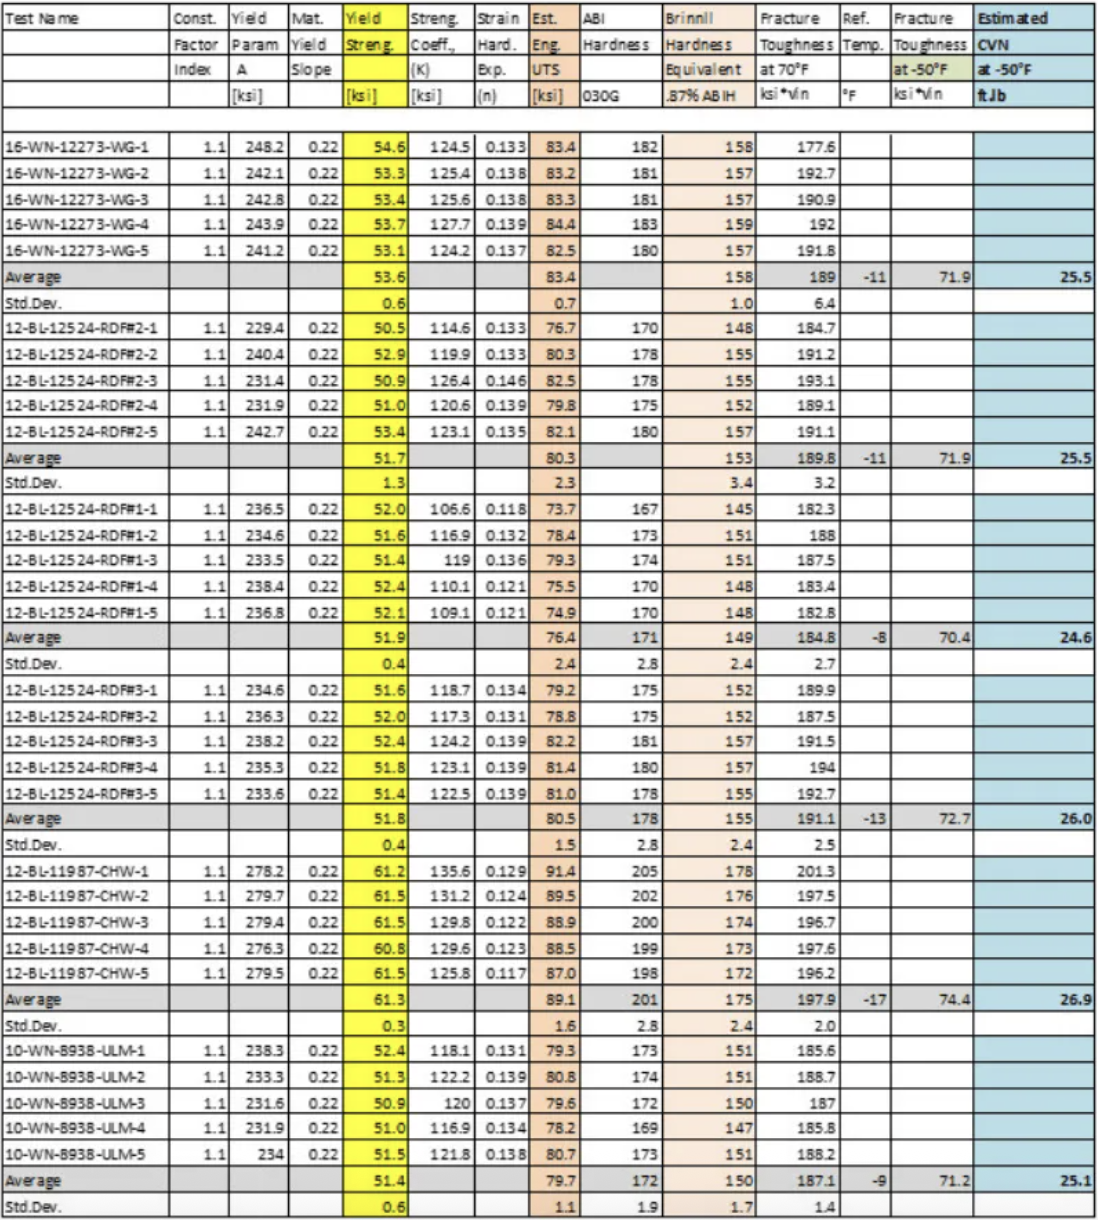
The very conservative ABI-determined T₀ values were used in the equation of the fracture toughness master curve to calculate the fracture toughness values at -46°C (-50°F) and these values were then used in Equation F.66 of API 579-1/ASME FFS-1 2007 “Fitness-For-Service” to calculate lower bound estimates of the CVN values for all 12 flanges. The estimated CVN values ranged from 24.6 ft.lb to 28.4 ft.lb (33.6 J to 38.8 J) which are higher than the minimum CVN requirement of 15 ft.lb (20 Joules) at -50°F (-46°C). Hence, all 12 steel flanges were determined to be fit for offshore service.
See ABI® Technology in Action
Discover how nondestructive mechanical testing can solve your most challenging material assessment problems — without cutting a single coupon.